Office Suites for Growing Professional Teams in West Houston
What Growing Professional Teams Should Look for in a West Houston Office Suite
For a growing professional team, the right office suite in West Houston is less about a single feature and more about how several factors fit together. The most useful starting point is your own team: current headcount, how quickly you expect to add people, and how much of your work depends on private focus space versus shared collaboration. From there, teams typically weigh layout flexibility, location and access, building amenities, parking arrangements, and the range of lease term options that match your planning horizon. Because availability, pricing, and lease terms change over time, any specific suite detail should be confirmed against the live property source before your team makes a decision.
It also helps to separate must-haves from nice-to-haves before you tour. A team that meets clients on site may prioritize visitor-friendly access and meeting space, while a team that works mostly heads-down may care more about quiet, dedicated work areas. Writing these priorities down first keeps the comparison grounded in your team's actual needs rather than a generic feature list.
How to Estimate the Right Office Suite Size for a Growing Team
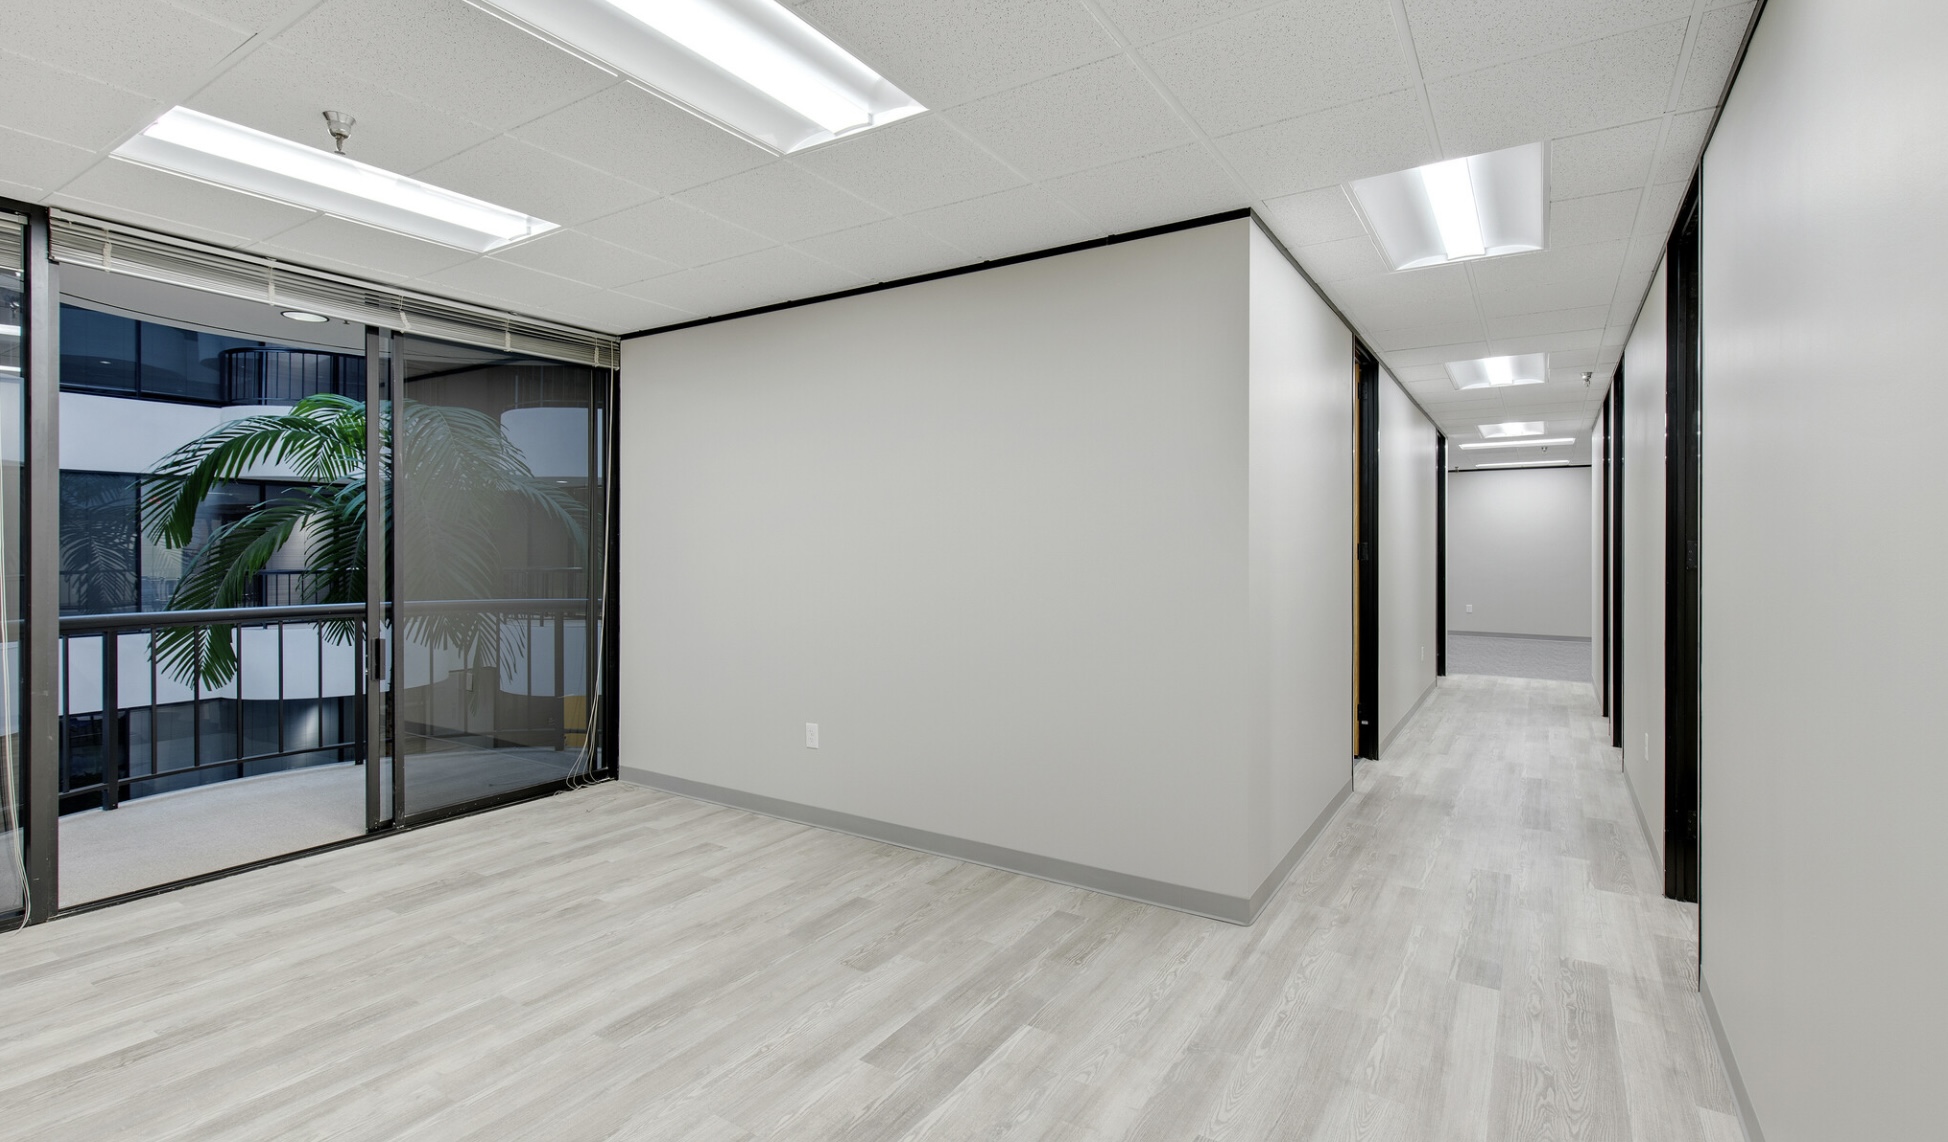
Estimating office suite size is a planning exercise, not a formula. Rather than starting from a fixed square-footage rule, work through the components of how your team actually uses space: current headcount, expected near-term growth, the balance of private versus shared work areas, meeting and visitor needs, and storage. Each of these shifts the amount of space that feels comfortable, and the right answer for one team may be very different from another team of the same size.
A practical approach is to sketch your needs now and then add a reasonable buffer for the growth you expect in the near term. If your growth is uncertain, it can be worth asking whether a smaller starting suite with room to adjust is a better fit than committing to space you may not use yet. Keep in mind that specific suite sizes, configurations, and expansion options are property-specific and should be confirmed against the live property source.
A simple space-planning sequence
- Count current headcount List how many people need a dedicated workspace today and how many work primarily in shared areas.
- Project near-term growth Estimate how many people you expect to add in the next planning period, and note any uncertainty.
- Map work modes Separate private focus work from collaborative and shared work, since each uses space differently.
- Account for meetings and visitors Note how often you host client meetings or visitors and whether you need dedicated meeting space.
- Add storage and support needs Include space for files, equipment, and other storage your team relies on.
- Confirm against the live source Compare your plan with current suite sizes and configurations, which change over time.
Location and Access Considerations for West Houston Office Suites
Location and access are among the most practical factors a growing team weighs, because they shape how easily employees and visitors arrive. In general terms, teams often look at proximity to major corridors and established submarkets, and at how straightforward the approach from main roads is for someone visiting for the first time. A clear, easy-to-find entrance can matter as much as the broader area when clients or candidates are coming to your office.
When comparing areas such as the Energy Corridor and Westchase, it helps to think about which one fits the way your team and your visitors actually travel, rather than relying on general impressions. Specific commute times, traffic conditions, and nearby-business details change and require fresh, attributable evidence, so those are best verified directly rather than assumed. For a closer look at how these two submarkets differ as decision factors, see our comparison of Energy Corridor and Westchase office location factors for growing teams.
Amenities and Building Features That Support Professional Teams
Amenities are best treated as published property features to compare, not as promises about how your team will experience the building. Professional teams commonly evaluate categories such as access control, parking arrangements, meeting and conference facilities, common areas, and on-site services. Which of these matter most depends on your work: a team that hosts clients regularly may weight meeting facilities and visitor access more heavily, while a team focused on focused work may care more about quiet common areas and reliable building services.
Because amenity offerings can change, the useful move is to note which features your team would actually use and then confirm the current details against the property's own information. Presenting amenities as guarantees of safety, privacy, or business outcomes would overstate what any building feature can promise.
Flexible Office Suite Options: Private Offices and Coworking
Private office suites and coworking arrangements serve different needs, and the right choice often comes down to how much privacy and dedicated space your team requires. A private suite typically gives a team its own enclosed space, which can suit client-facing work and confidential conversations. Coworking arrangements generally involve shared common areas and more flexible terms, which can appeal to teams whose size or needs are still shifting.
The trade-offs are usually about privacy, shared versus dedicated space, and term flexibility rather than one option being better in every case. Specific configurations, room counts, and term options can change, so they should be confirmed against the live property source. Our guide to private office versus coworking in West Houston walks through what growing teams should compare in more detail.
| Consideration | Private office suite | Coworking arrangement |
|---|---|---|
| Privacy | Typically enclosed, dedicated space | Generally shared common areas |
| Space use | Dedicated to your team | Shared with other users |
| Term flexibility | Varies by property and agreement | Often marketed for changing needs |
| Best fit | Teams needing confidentiality and client space | Teams with shifting size or short-term needs |
Office Suite Evaluation Checklist for Professional Teams
Before your team commits to an office suite, it helps to run through a consistent set of verification items rather than relying on first impressions from a tour. Availability, pricing, and terms are dynamic, so each item below should be checked against a fresh, official source close to the time of your decision.
For teams in healthcare or other regulated professional services, a parallel checklist can be useful; our medical office space checklist for Houston practices covers considerations specific to those settings. Keeping your verification notes in one place makes it easier to compare suites fairly and to spot details that need a second look.
| Item to verify | Why it matters |
|---|---|
| Current availability | Suites may be leased or reconfigured over time |
| Suite layout and condition | Confirms the space matches your team's needs |
| Included services | Clarifies what is provided versus arranged separately |
| Parking arrangements | Affects employee and visitor convenience |
| Lease term options | Aligns commitment with your growth plans |
| Published building features | Confirms amenities are current and applicable |
Frequently Asked Questions
What types of professional teams are office suites in West Houston typically suited for?
Office suites in West Houston are commonly considered by a range of professional-service teams, such as legal, engineering, medical, and other client-facing practices. Fit depends on each team's own needs for space, privacy, and access rather than on the type of practice alone, so the useful step is to compare your requirements against current suite options. Specific availability and terms should be confirmed against the live property source.
Can a growing team start with a smaller suite and expand later?
Flexible term options and serviced spaces are commonly marketed for teams whose needs may change, which can make a smaller starting suite worth exploring. Whether expansion space will actually be available depends on the property and the timing, so specific expansion options, availability, and terms should be confirmed against the live property source. It is best not to assume that additional space will be open when you need it.
What should a team verify before signing an office suite lease?
Useful items to verify include current availability, the exact suite layout and size, which services are included, parking arrangements, and the available lease terms. Because these details change over time, they should be checked against a fresh, official source before you commit. This guidance is general and is not legal, financial, or real-estate advice; your team may wish to consult its own advisors.
How does parking factor into choosing an office suite for a professional team?
Parking is a common evaluation factor because it affects convenience for both employees and visitors. Published parking details can vary and should be confirmed directly with the property. An exact parking ratio should not be relied on until the property's own figures are reconciled and confirmed.
Are amenities like conference facilities and lounges important for growing teams?
Shared amenities such as meeting or conference facilities and common areas can support client meetings and team collaboration, which is why many growing teams include them in their comparison. Available amenities should be verified against the current property information, since offerings can change. Amenities are best viewed as building features to evaluate rather than as guarantees of business outcomes.